

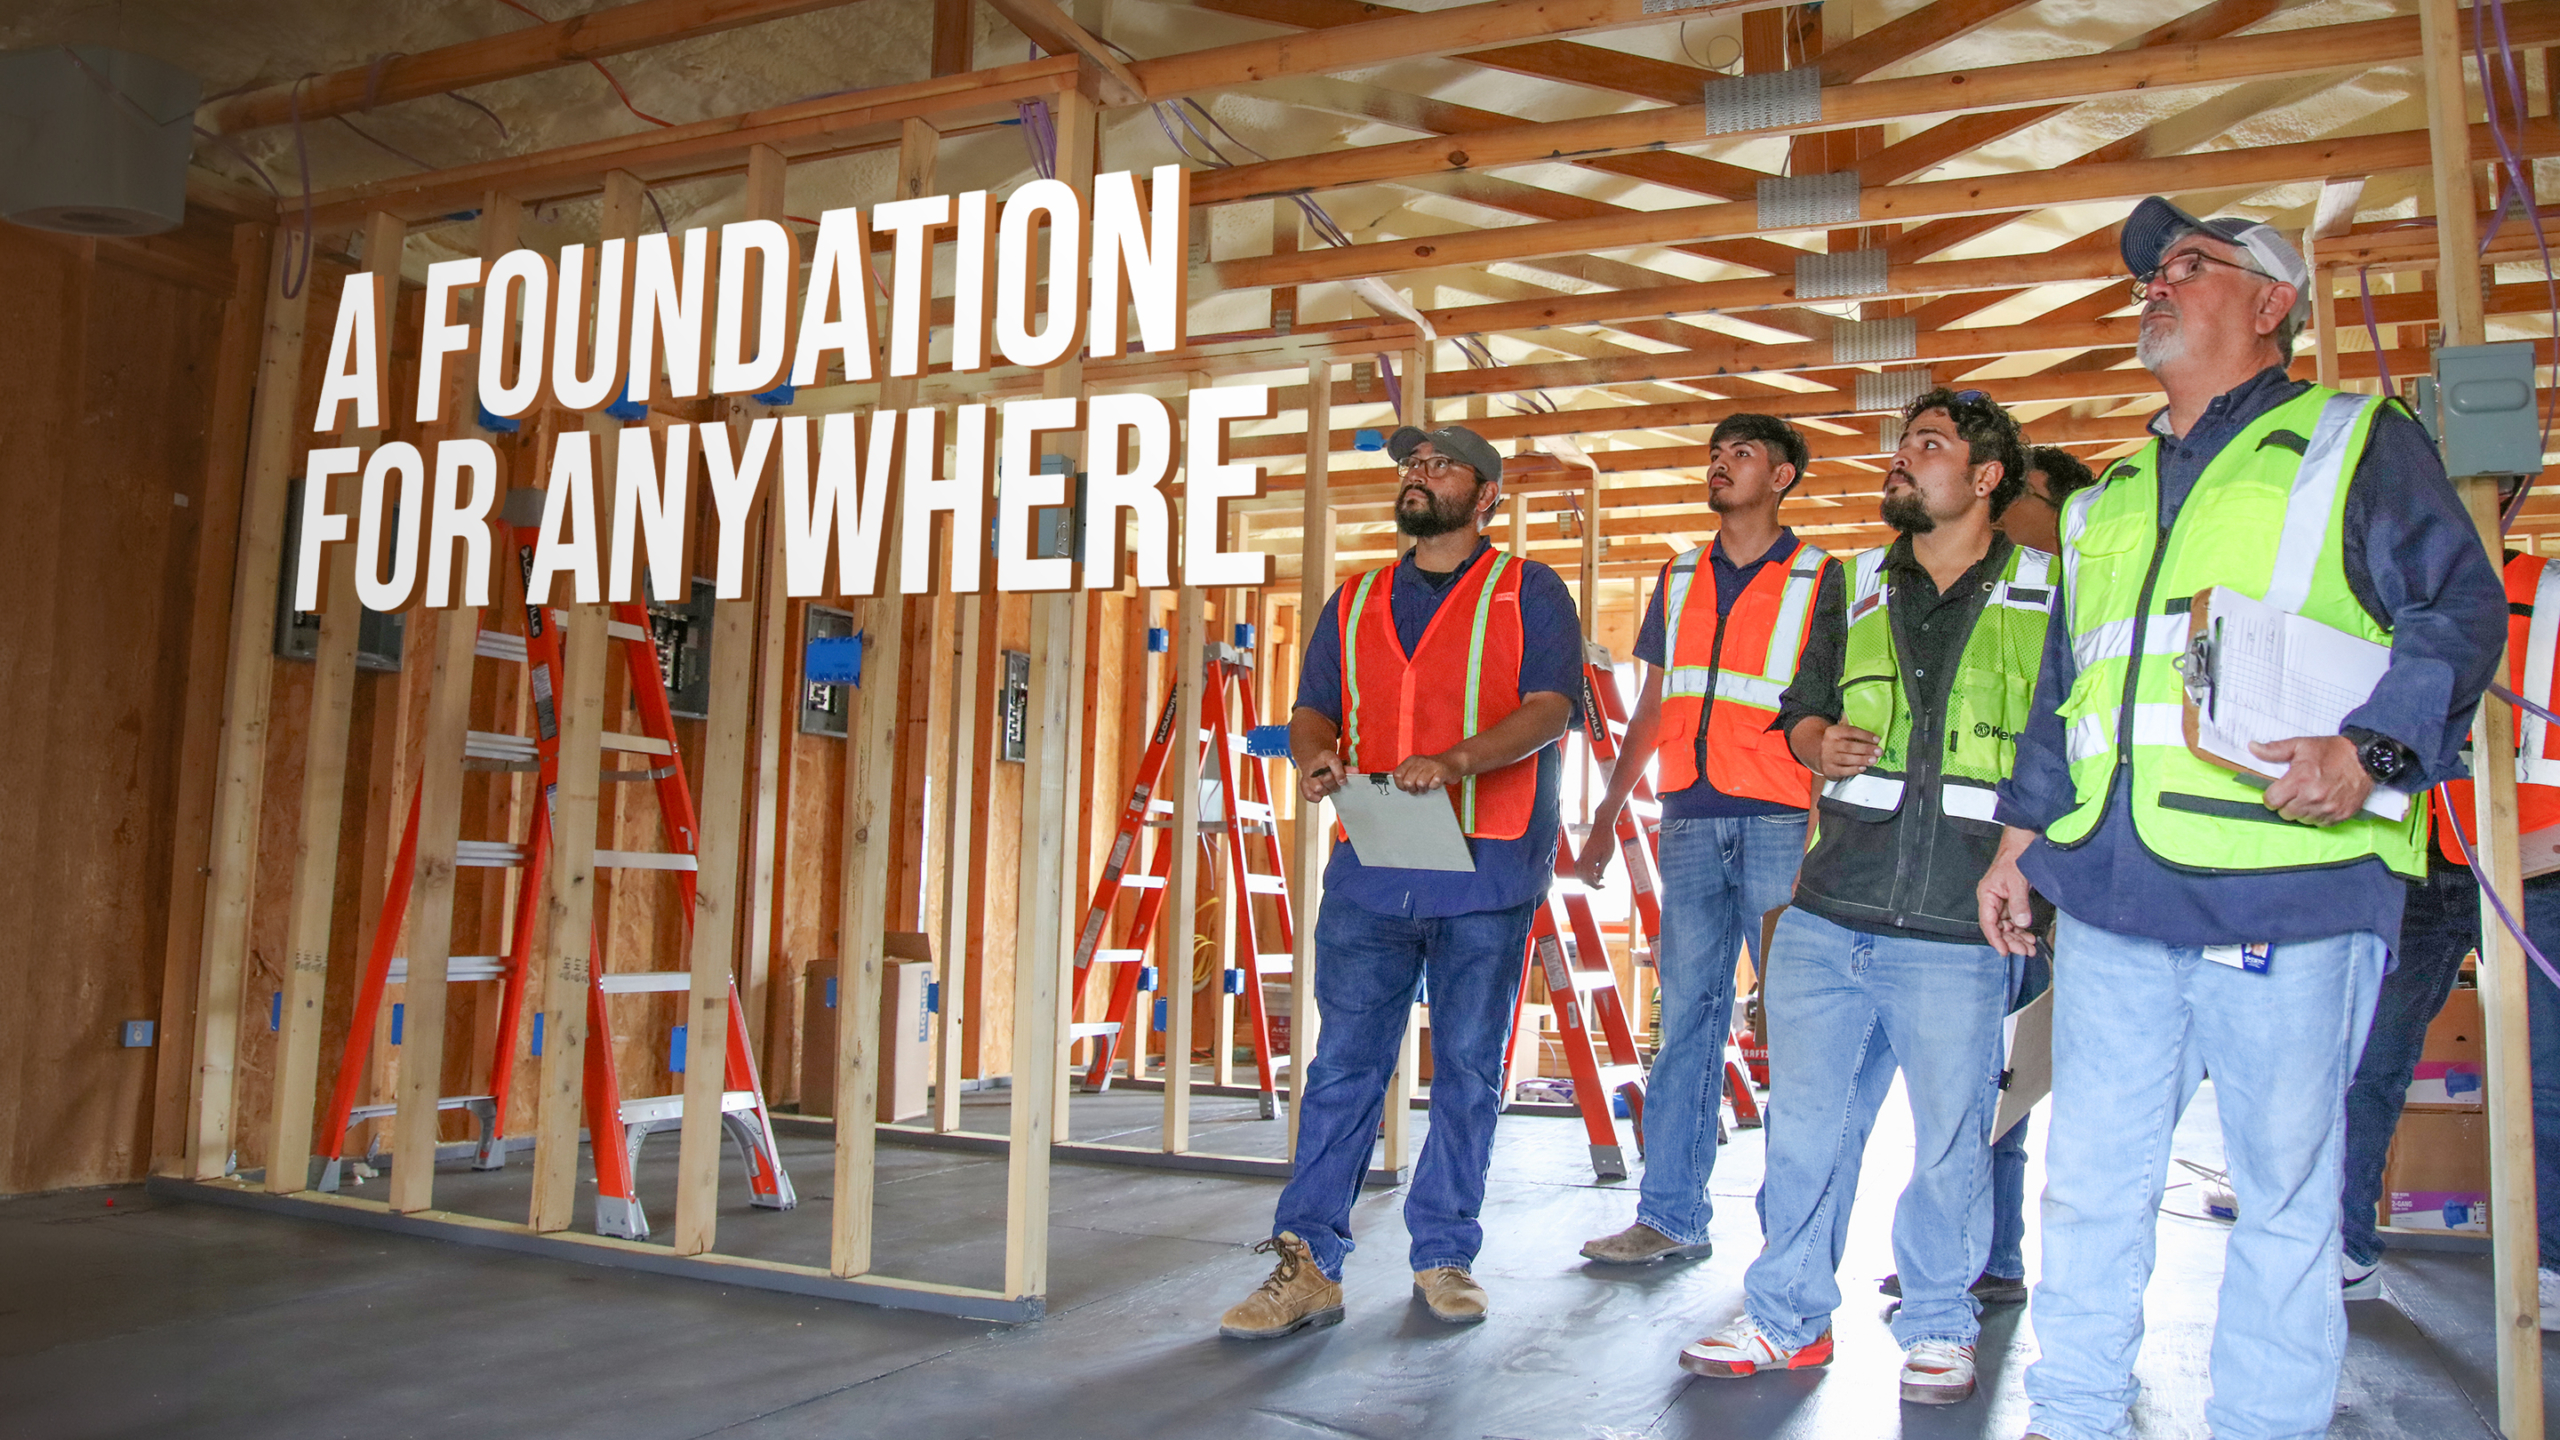
Every Building Starts Here: Inside TSTC’s Blueprint-to-Building Process
Long before digital design, architects relied on drawings to communicate how a building should come together. Renaissance architect and theorist Leon Battista Alberti helped formalize the connection between design and construction, establishing a principle that still guides the industry today: a building begins with a plan.
Before the first wall rises, a pipe is installed, or light comes on, a building begins as an idea. Then that idea becomes a blueprint.
At Texas State Technical College, a blueprint is more than a drawing. It is a roadmap that brings together the skills, knowledge and precision of multiple technical trades. As a project moves from concept to construction, each trade adds another layer, transforming lines and measurements on paper into a structure that can be safely occupied and used.
For TSTC students, learning how those pieces fit together is just as important as mastering the skills of their individual programs.
The journey begins with the Drafting and Design program and moves through Building Construction, Plumbing and Pipefitting, Electrical Construction and Occupational Safety and Environmental Compliance.
One blueprint. Five perspectives. One finished structure.
 It Starts with a Plan
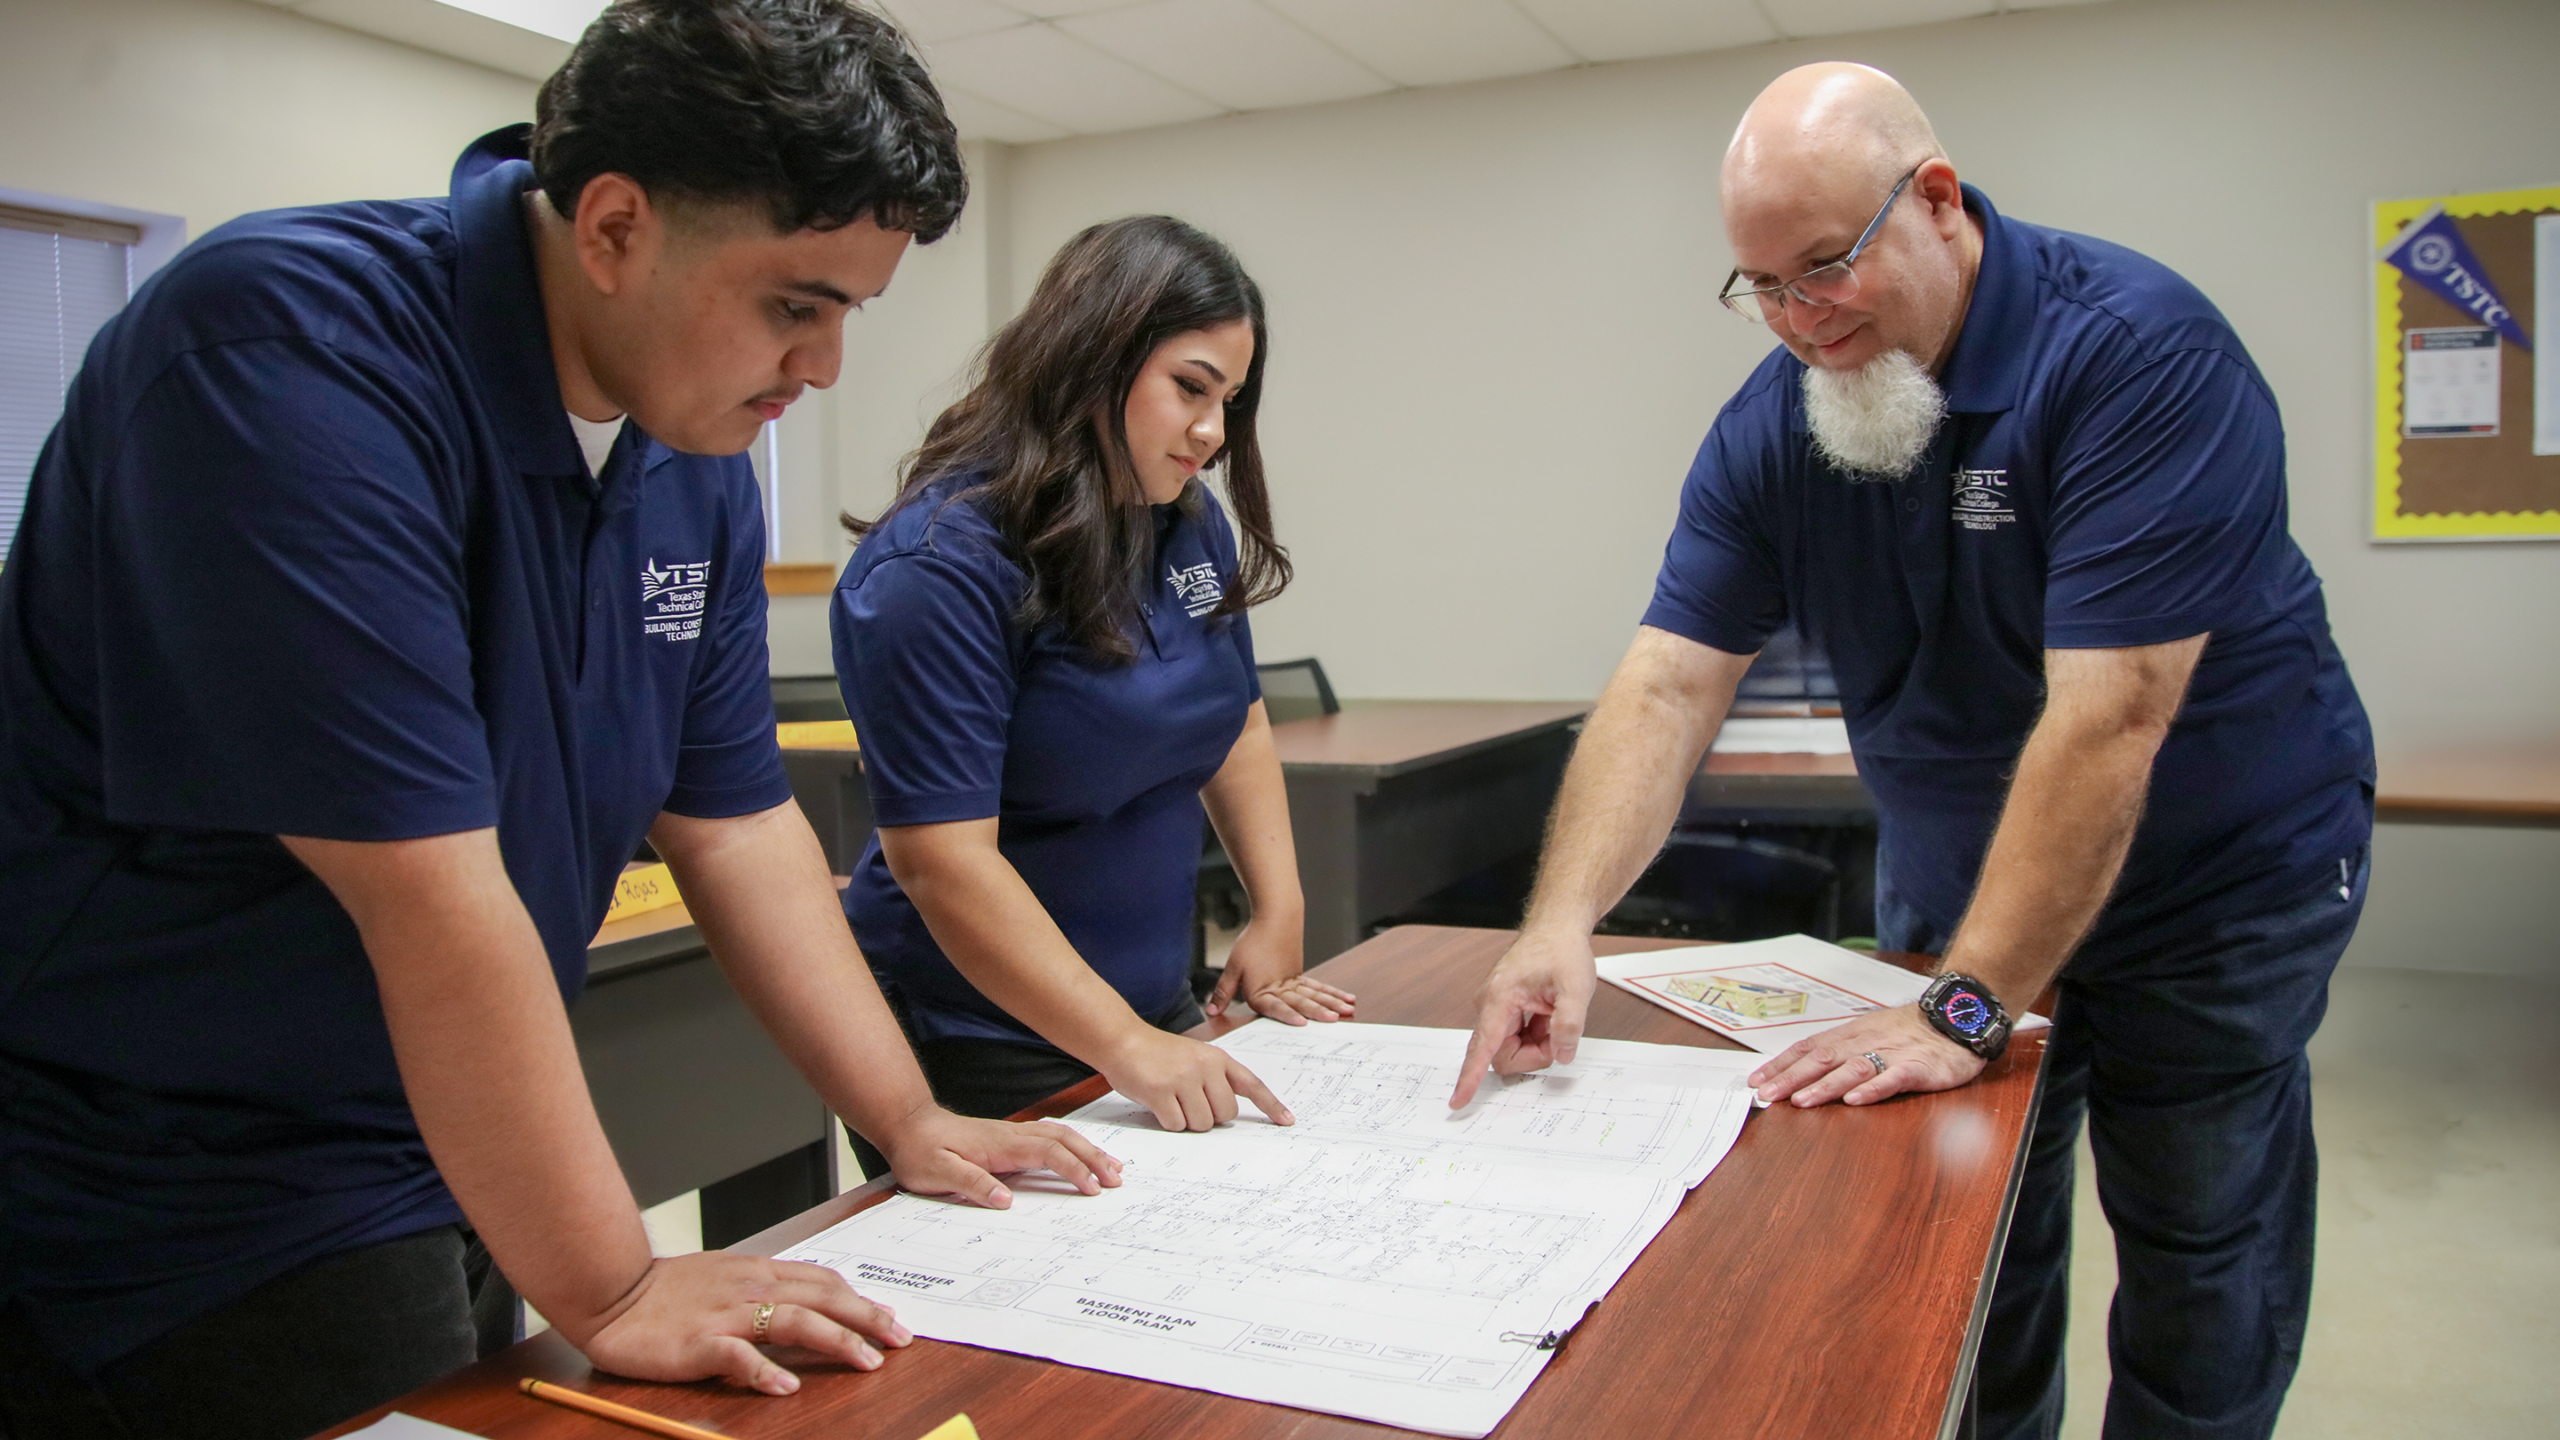
For Samuel Pizano, a Drafting and Design instructor at TSTC, the blueprint is where the process begins.
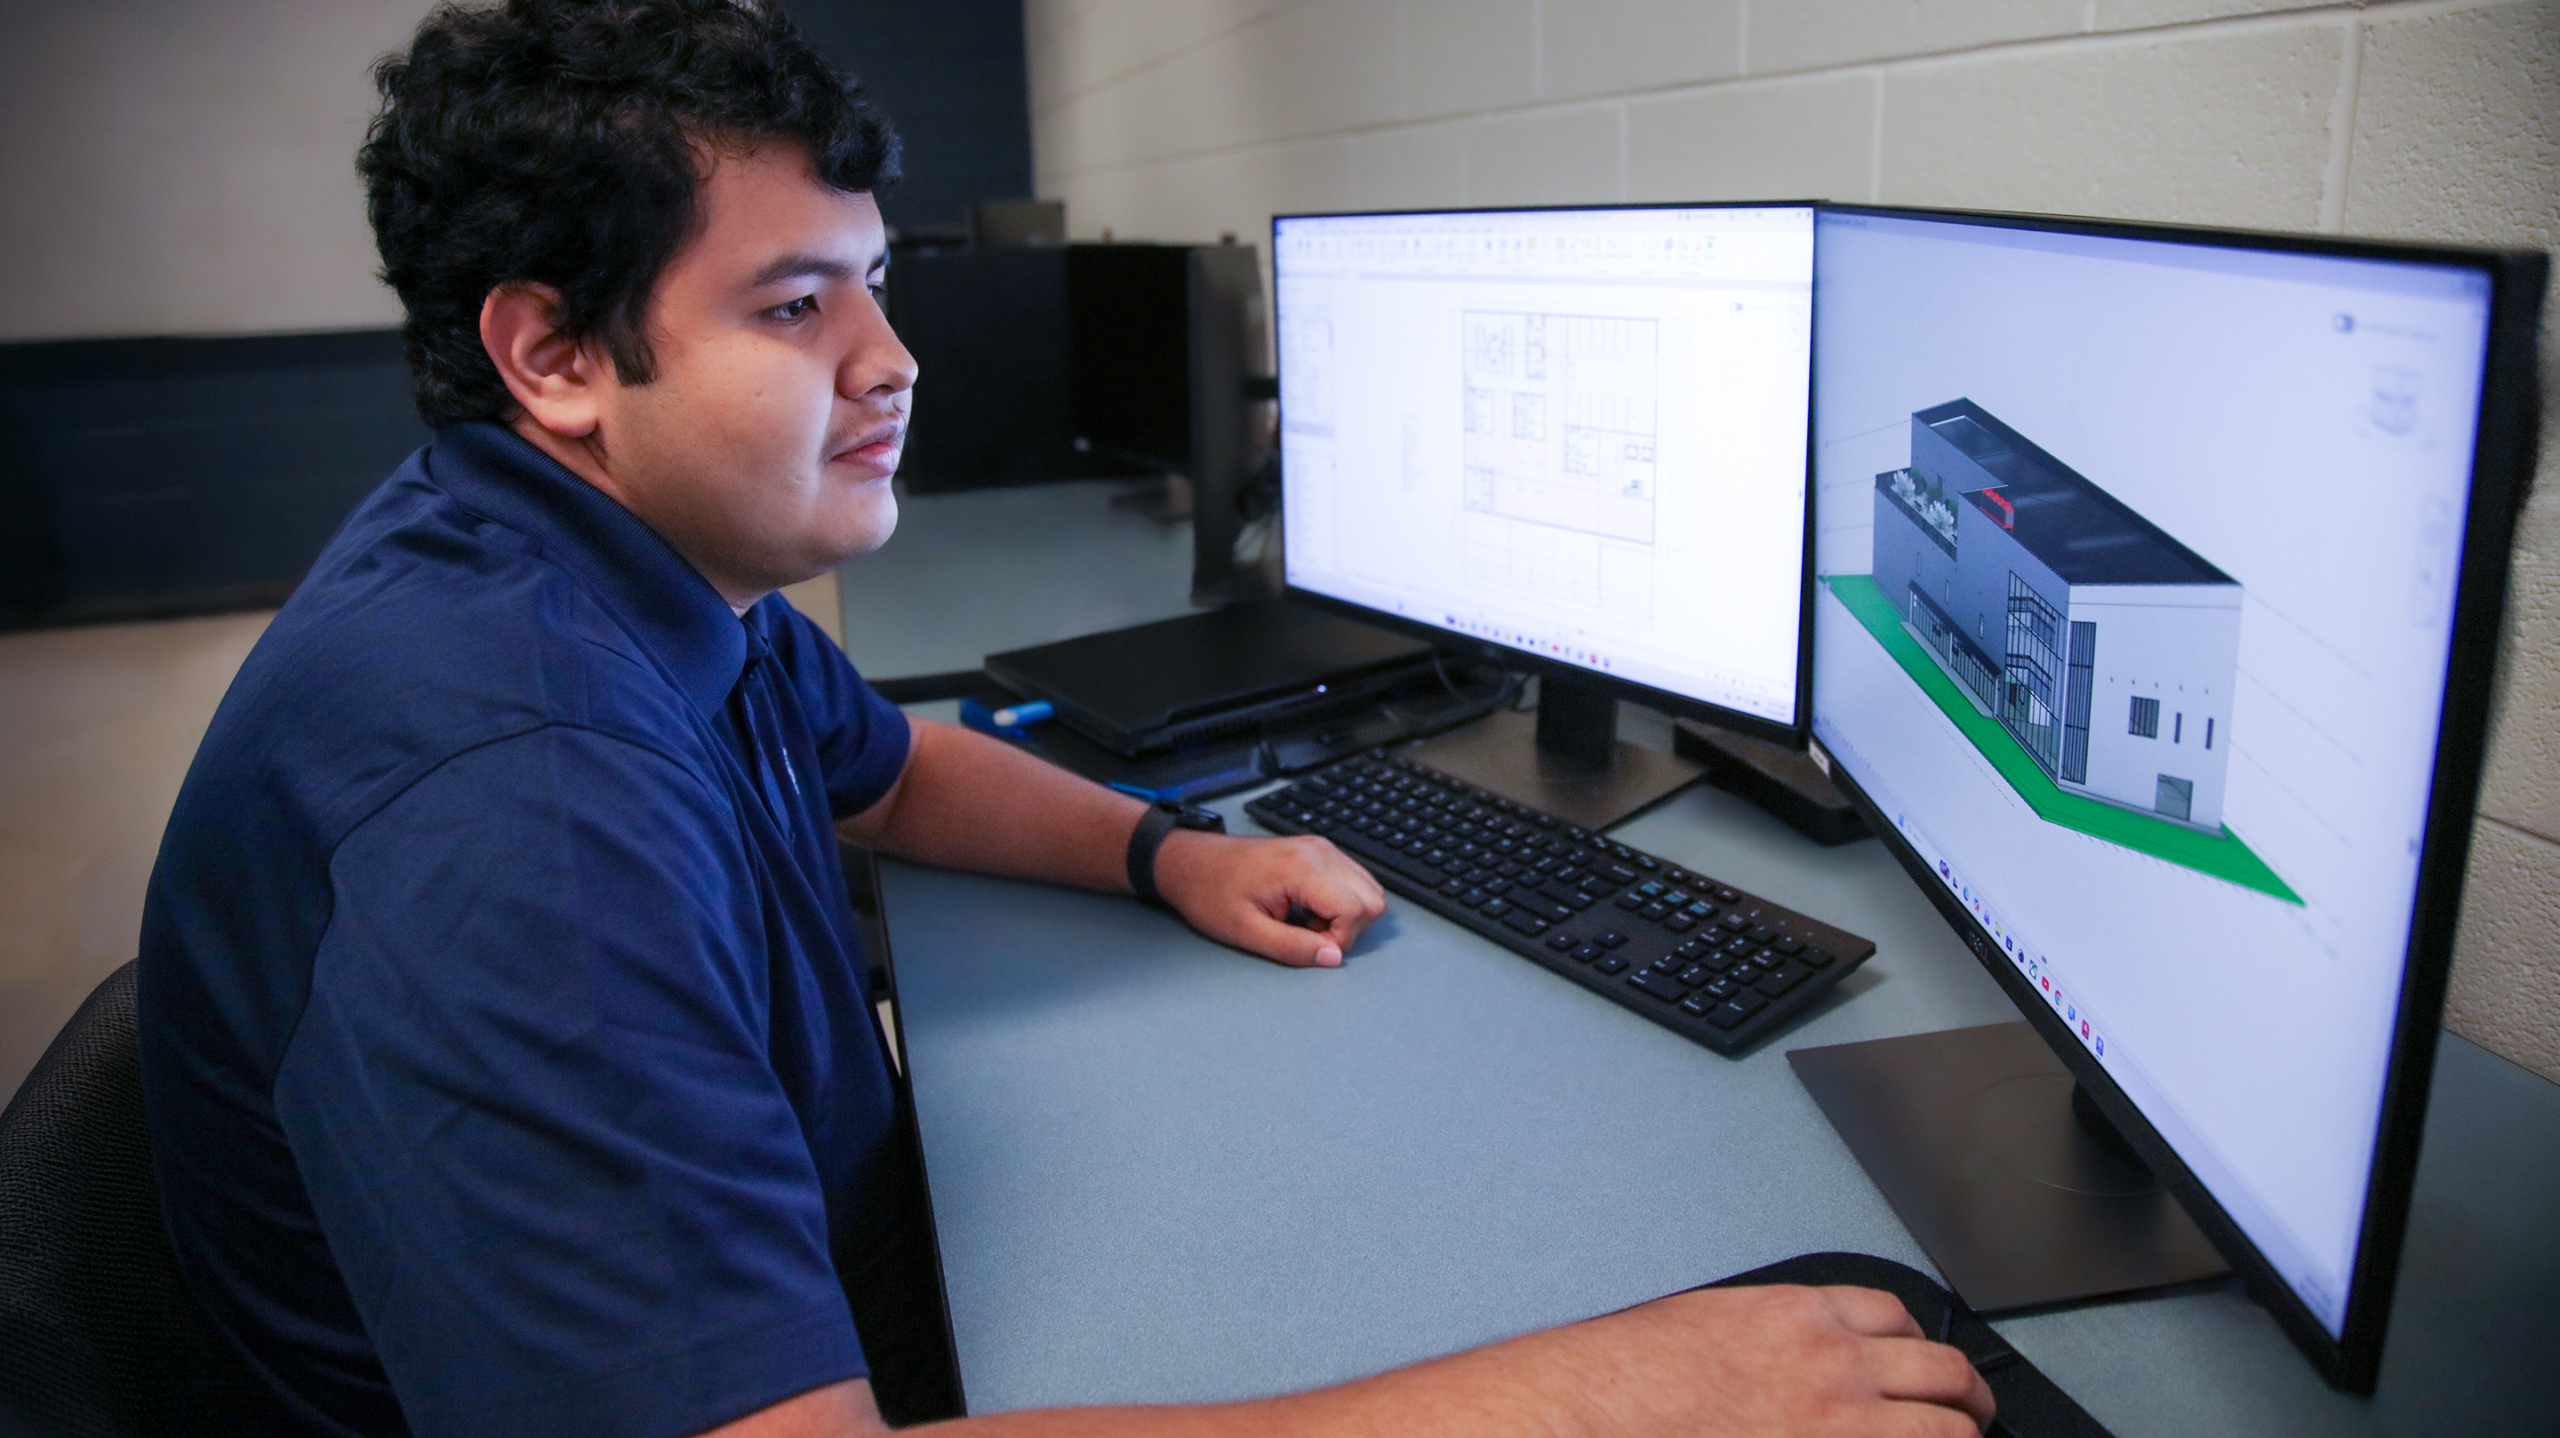
A successful blueprint must communicate everything a project team will need, from dimensions and room sizes to construction details. Before that drawing reaches the jobsite, designers develop models to ensure the information is accurate and complete.
“Blueprints are going to be used to communicate dimensions, room sizes and everything that is going to be needed for final construction,” Samuel said.
That precision matters because even a small error can have consequences. An incorrect dimension can change material requirements, disrupt construction or force workers to rebuild portions of a project.
Students also learn how different trades must be considered during the design process. Mechanical, electrical and plumbing systems must be coordinated to avoid conflicts.
The goal is simple: when the blueprint reaches the people building the structure, the pieces should fit together as intended.
 From Plan to Structure
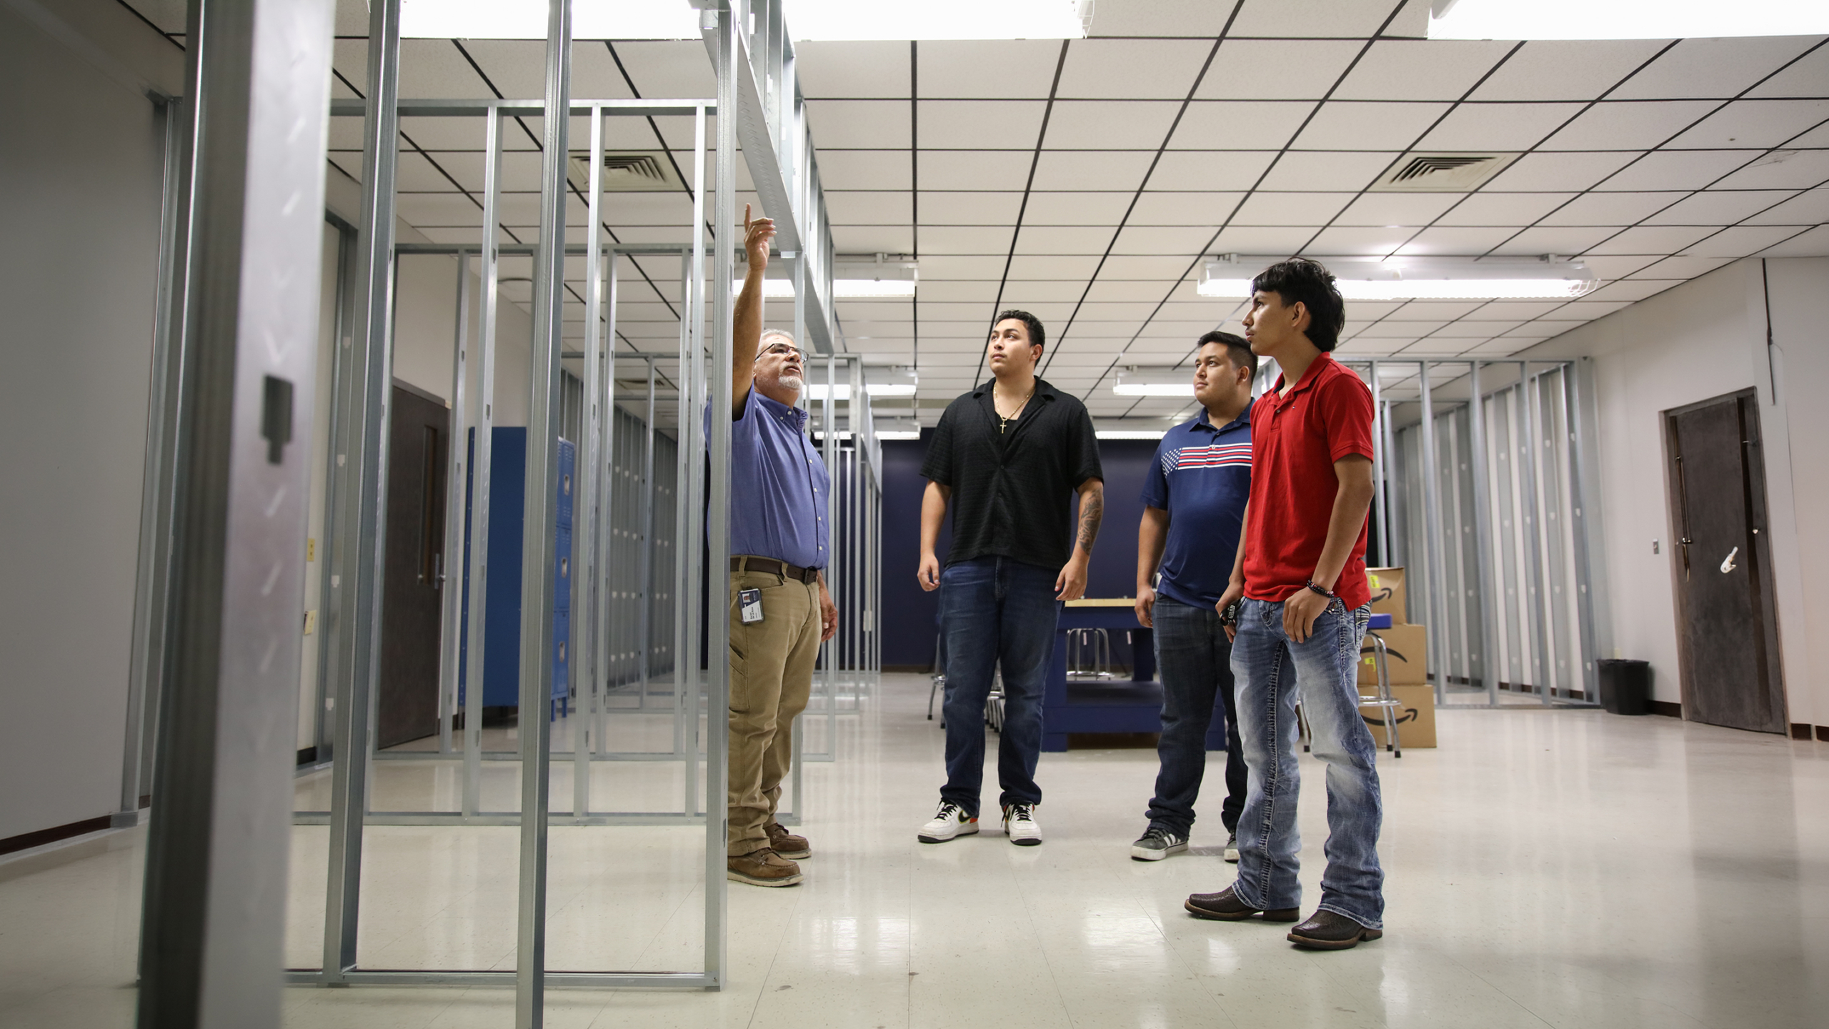
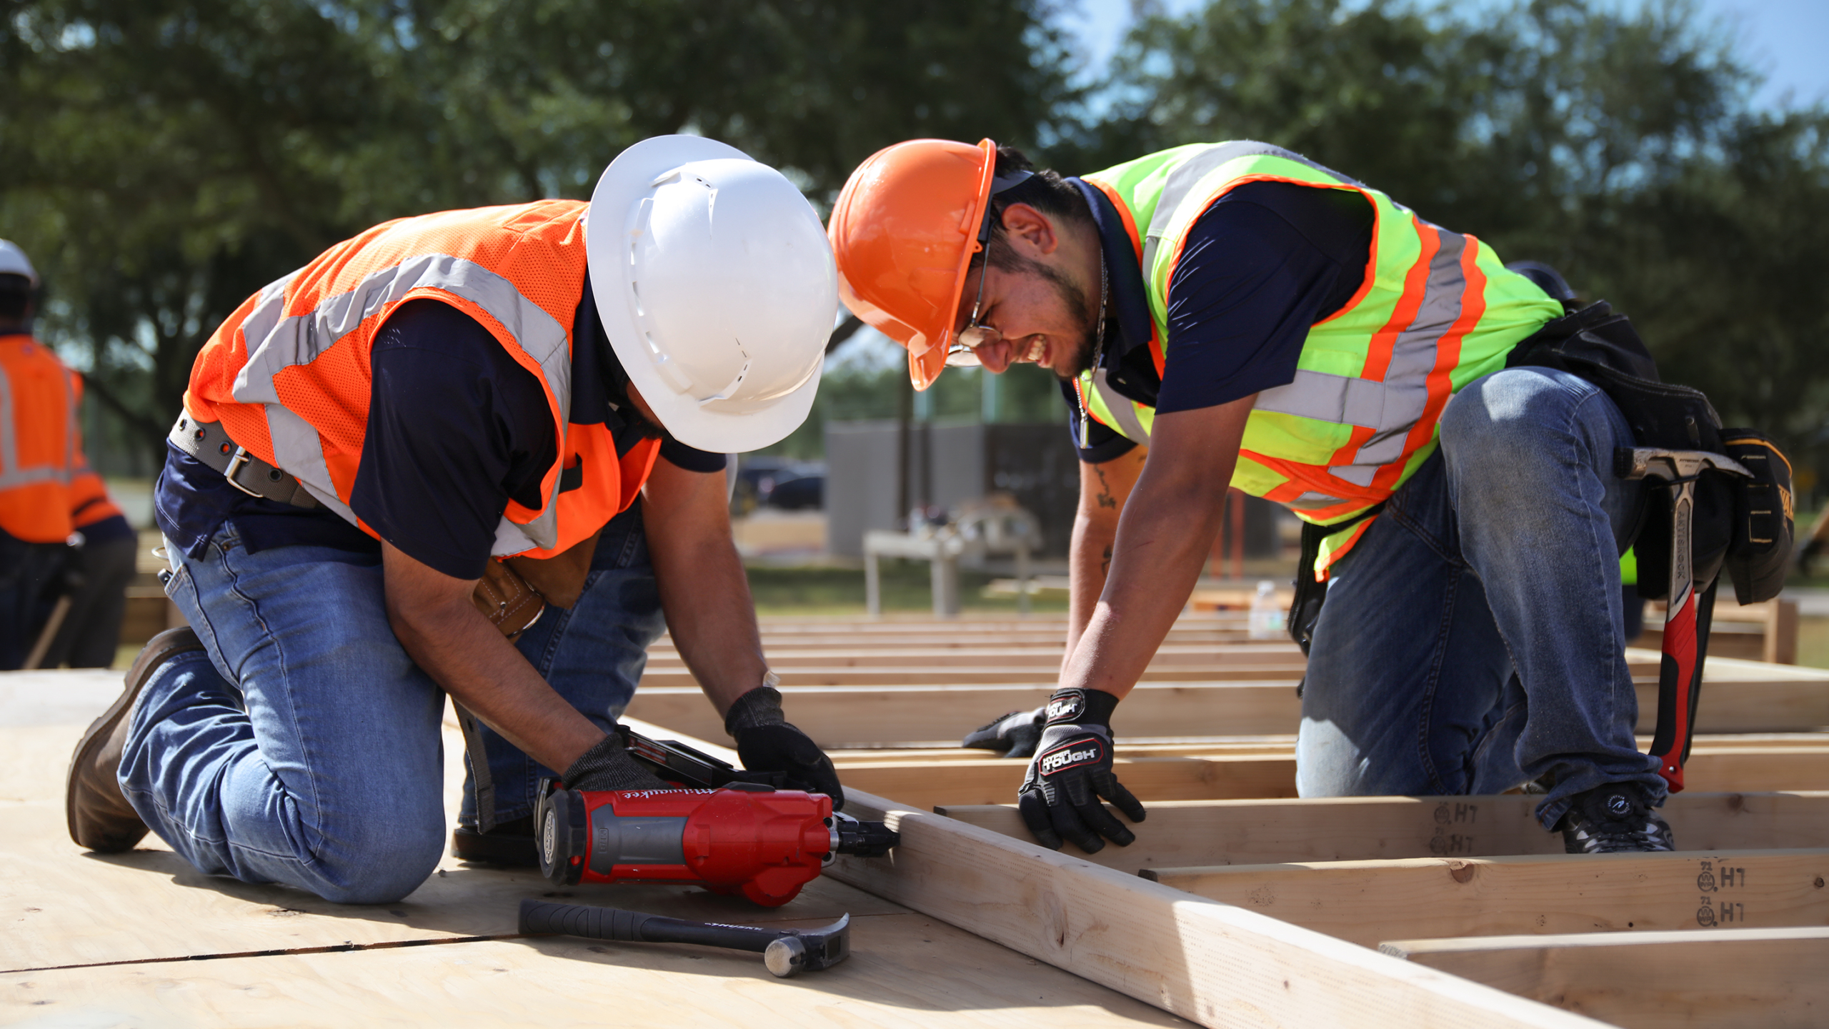
Once the blueprint leaves the drafting table, it heads to the jobsite.
For Ray Rodriguez, a Building Construction instructor, the drawing becomes the physical plan for turning a concept into reality.
“If you do not know where you are going, if you do not have a plan, any road will get you there,” Ray said, describing the importance of having a clear plan before construction begins.
Construction workers translate the blueprint’s measurements into full-size dimensions, progressing through stages such as the foundation, walls and roof. Each stage depends on the accuracy of the one before it.
Multiple trades must also enter the project at the right time and coordinate their work.
“Without the drawings, it becomes difficult to know which trade comes first, which comes next and when each team needs to begin or leave the site,” Ray said.
Poor coordination can cost time, money and productivity. It can also create conflicts that require work to be removed, changed or installed again.
The blueprint, in other words, is not simply something workers look at. It helps organize the entire process.
 Building the Systems Within
A building is more than the walls, floors and roofs people see. Much of what makes a structure function is hidden, making plumbing and pipefitting essential.
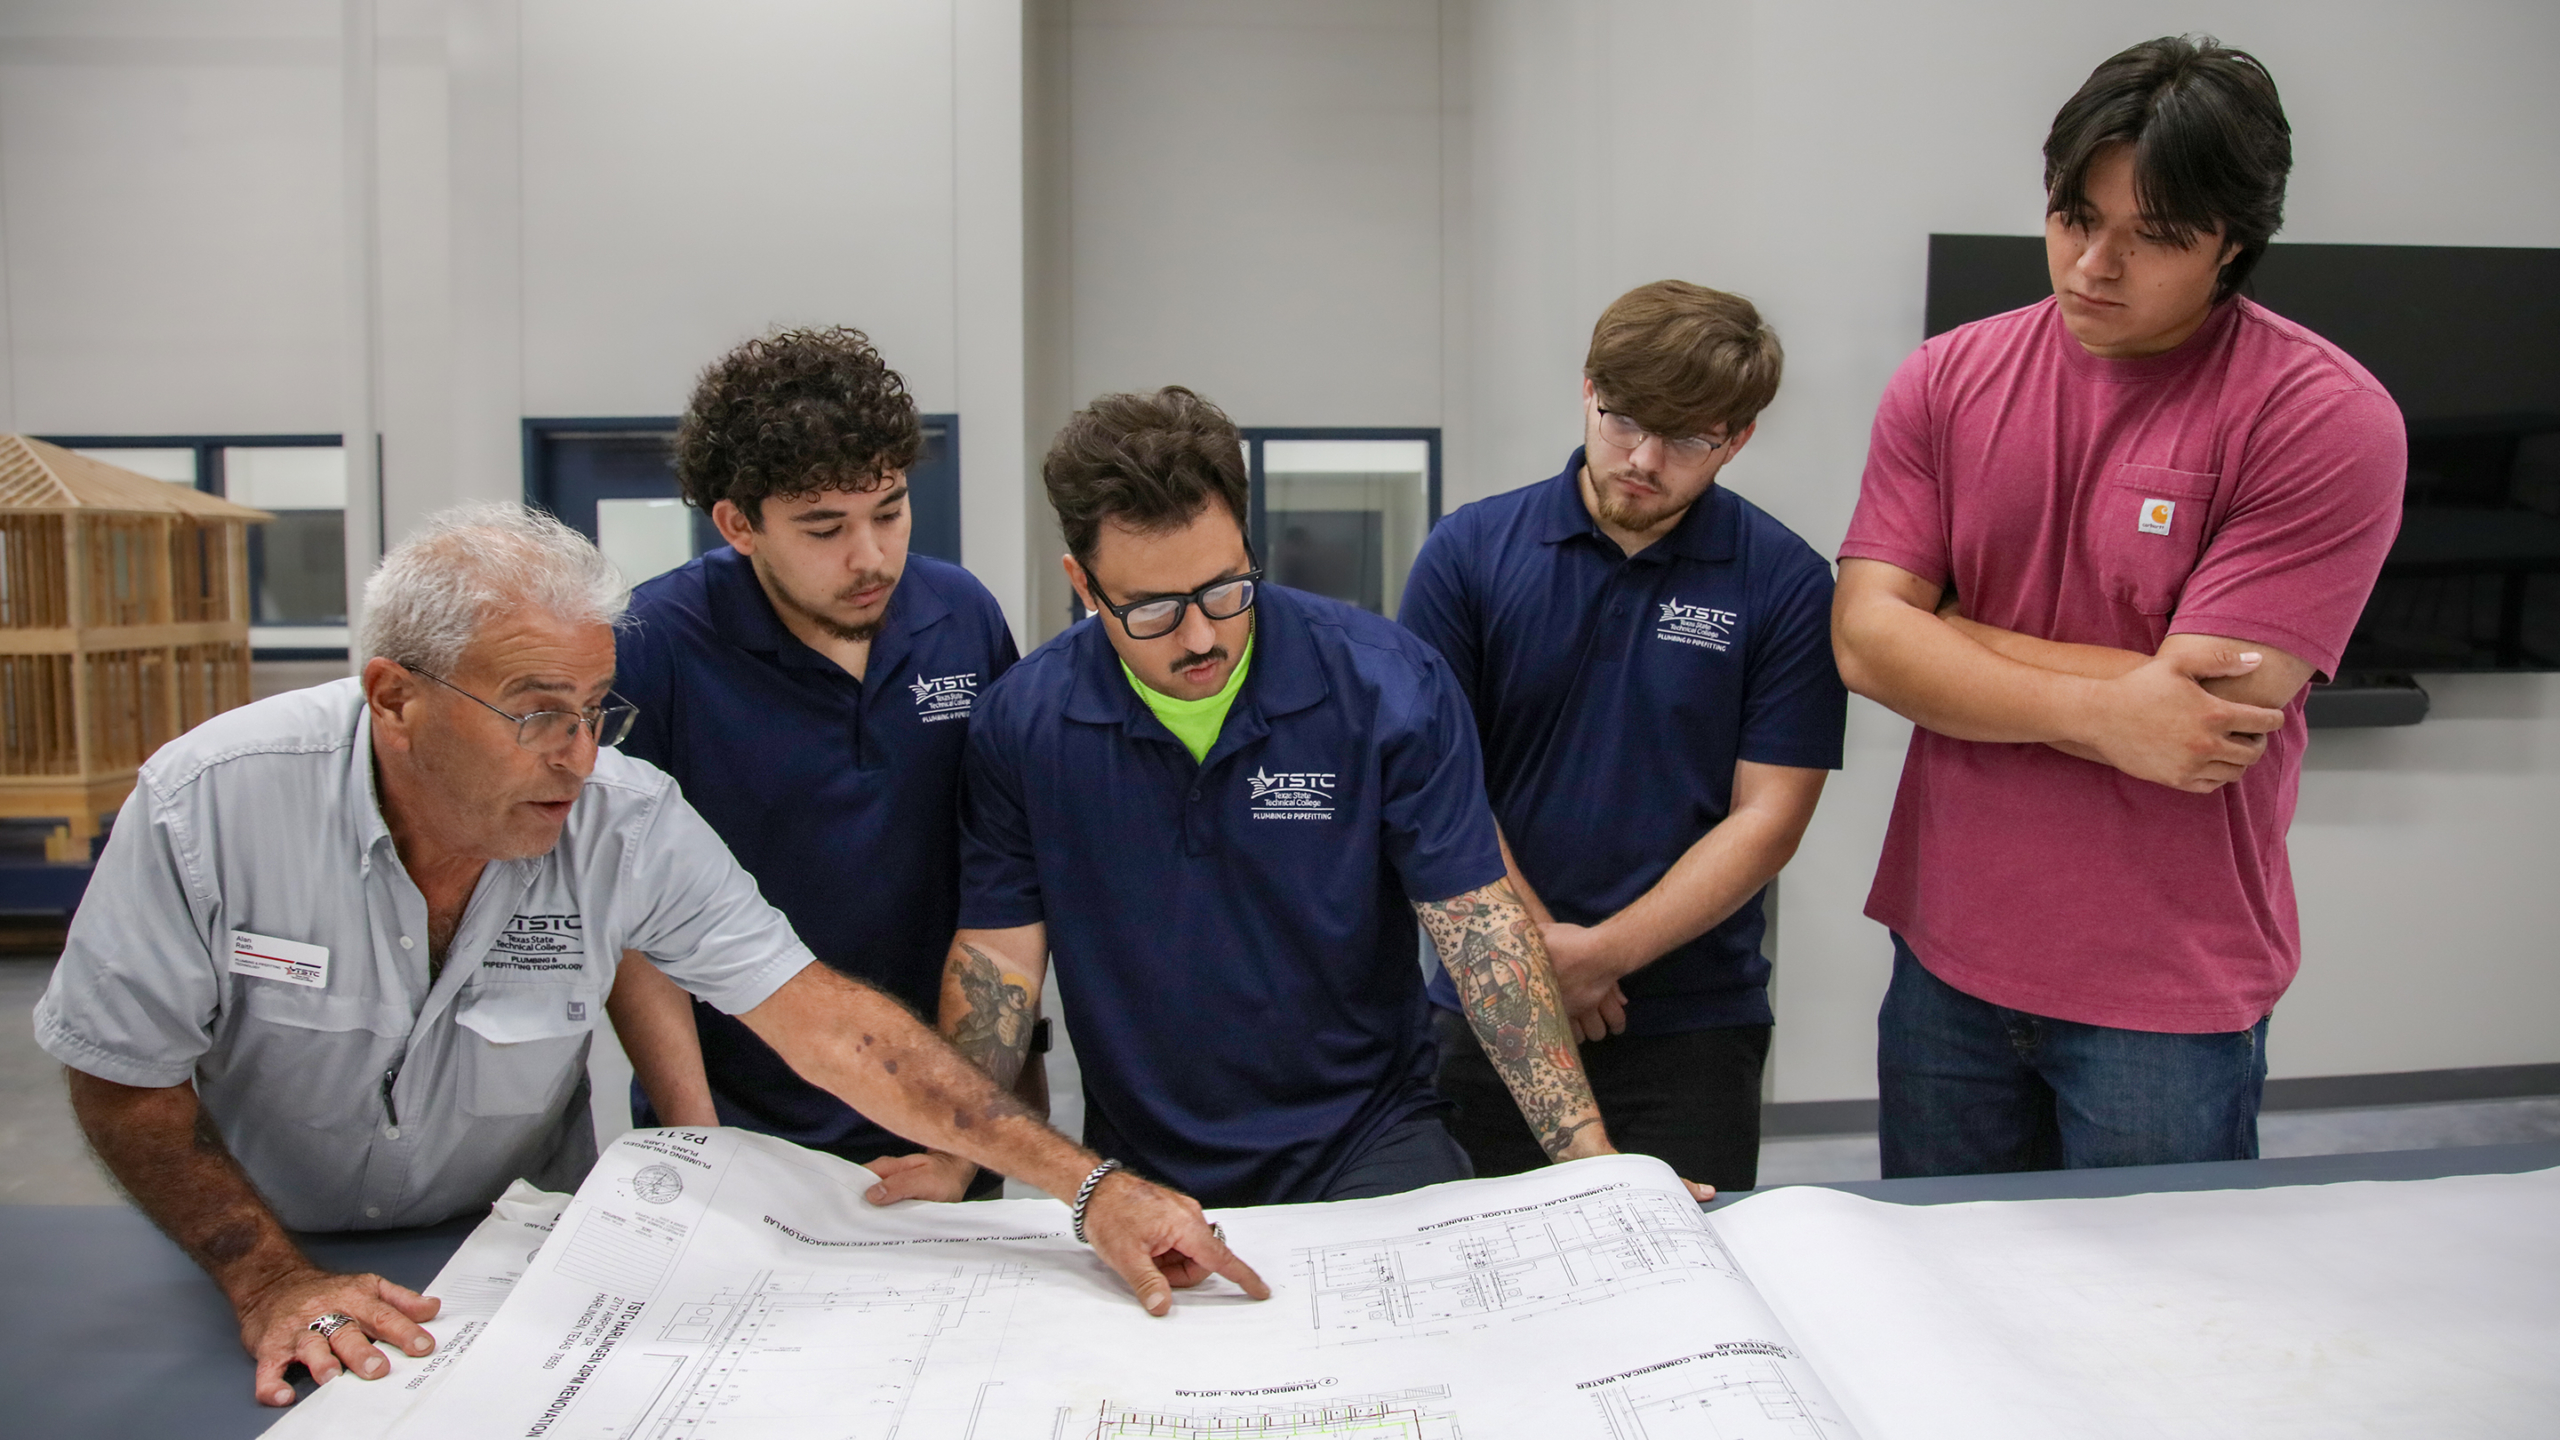
For Alan Raith, a Plumbing and Pipefitting instructor, reading a blueprint means understanding where systems will run and how they will work together throughout the building.
The process becomes even more complex in multistory structures, where plumbers must account for elevations and how systems will move between floors. Building information modeling can provide a three-dimensional view of how those systems fit within the structure.
But the blueprint is only the beginning. Field conditions can create challenges when plumbing systems must share space with other trades.
When changes are necessary, workers can submit a request for information to clarify the design rather than making assumptions in the field.
“Plumbing systems are tested and inspected throughout the project,” Alan said. “Workers must ensure there is sufficient water, proper venting and appropriate waste disposal, all while following applicable codes.”
 Bringing the Building to Life
As the structure takes shape, electricity adds another essential layer.
For Raciel De La Rosa, an Electrical Construction instructor, electrical work is closely tied to the plans and the codes governing installation.
Electricians must understand both the blueprint and the requirements of the National Electrical Code. The blueprint provides details such as wire sizes, circuits and panels, while the code establishes requirements for safe, legal installations.
“Electricians can be among the first trades on a jobsite because temporary power is needed during construction,” Raciel said. “They can also be among the last, transitioning the building to permanent power.”
Throughout that process, electrical workers must coordinate with plumbers, heating and air conditioning workers, construction crews and other trades.
“When students know how to read the plans, many potential conflicts can be identified before they become problems in the field,” Raciel said.
The Final Check
The blueprint may start the project, but it cannot be the final word.
Before a building is ready for workers or occupants, safety and compliance must be considered. Rene Rodriguez, a Building Construction instructor with extensive experience in Occupational Safety and Environmental Compliance, serves as the final layer of responsibility.
Occupational Safety and Health Administration requirements, building codes and established safety procedures help workers identify hazards and perform their jobs safely.
Safety is not a final step that happens after construction. It is part of the process from the beginning.
“That process gives TSTC students more than an understanding of their individual trades,” Rene said. “It shows them how their work connects to others’ work, and how five technical programs can turn one blueprint into a building.”
Watch accompanying Feature Video